

BEDS3
BATHS2 full 1 partial
SQUARE FEET2,252
MLS#MDBC2168554
STATUSACTIVE
PROPERTY TYPEResidential - Single Family
SUBDIVISIONIDLEWYLDE
SCHOOLBALTIMORE COUNTY PUBLIC SCHOOLS
Property Description
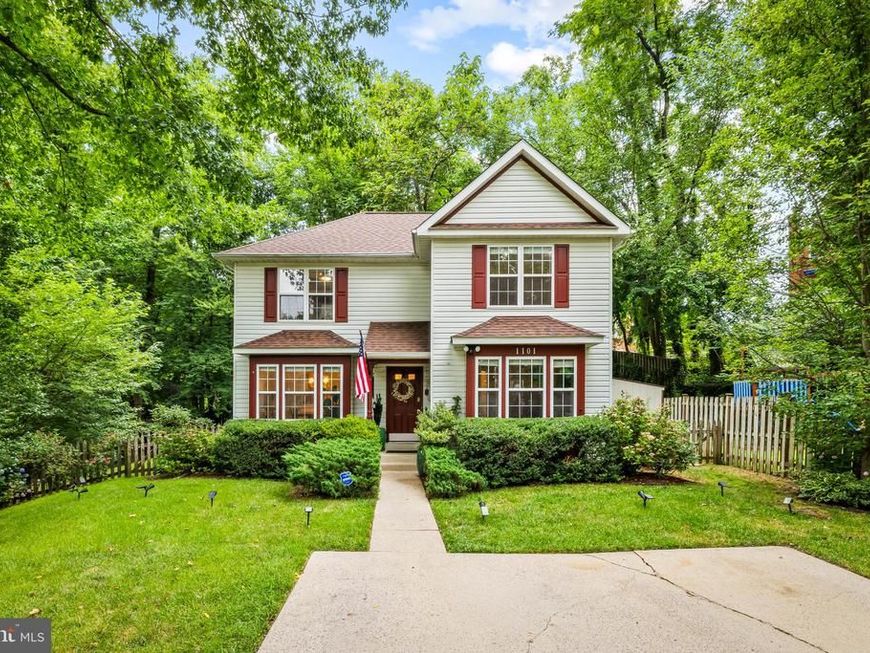
Welcome to Idlewylde and 1101 Saint Albans Road. Situated in a popular school district and tastefully updated, the 1992-built colonial offers the best of everything. An open feel to the first floor allows for a large living room leading to a deck and patio, as well as a huge eat-in kitchen with gorgeous cabinets and tons of counter space. There is even a pantry. Also on the main level, find a half bath, separate dining room with bay window, and a fourth bedroom or home office/den. Comfortable carpeting leads to the second level complete with laundry area located just steps from the bedrooms. The freshly renovated and remodeled hall bath makes bathtime a treat. The primary bedroom suite offers a lighted tray ceiling, large walk-in closet, and a luxurious renovated and remodeled bathroom complete with double sinks, spa-like shower, and magazine-worthy soaking tub. The other two bedrooms on this level are spacious and feature large closets. The lower level features high ceilings and makes the perfect setting for a pool table or gaming area. Have the whole crowd over for ball games. The exterior entrance makes getting to the back yard quick and easy. Also in the lower level are two storage areas. Outside find a large deck with space for a grill and table, as well as a patio. The yard is fenced and perfect for a dog and hours of soccer or lacrosse. The concrete driveway easily holds four cars. Relax and enjoy your new home.
Property Features
Property Type: Residential - Single Family
Basement: Connecting Stairway, Outside Entrance, Fully Finished
Basement: Yes
Cooling: Central A/C
Fireplaces: 1
Fuel Type: Natural Gas
Heating: Heat Pump(s)
Home Style: Colonial
Lot Size: 0.30 Acres
Roof Type: Asphalt
Stories: 3.0
Taxes: $5,666
Year Built: 1992
Feature Descriptions
Additional Structures: Above Grade, Below Grade
Appliances: Built-In Microwave, Dishwasher, Disposal, Dryer, Oven/Range - Gas, Dryer - Front Loading, Exhaust Fan, Refrigerator, Stainless Steel Appliances, Water Heater, Washer
Exterior: Vinyl Siding
Fencing: Partially, Rear
Fireplace: Mantel(s), Wood
Interior: Ceiling Fan(s), Kitchen - Eat-In, Kitchen - Gourmet, Upgraded Countertops, Recessed Lighting, Attic, Bathroom - Soaking Tub, Bathroom - Stall Shower, Carpet, Entry Level Bedroom, Floor Plan - Traditional, Floor Plan - Open, Formal/Separate Dining Room, Kitchen - Table Space, Pantry, Primary Bath(s), Walk-in Closet(s), Window Treatments, Wood Floors, Other
Lot: Landscaping
Lot Dimensions: 0.30 Acre(S)
Parking Features: Concrete Driveway
Parking Notes: 4 Total Parking Spaces
Rooms: Living Room, Dining Room, Primary Bedroom, Bedroom 2,Bedroom 3,Kitchen, Family Room, Foyer, Laundry, Office, Storage Room, Primary Bathroom, Full Bath, Half Bath
Sewer: Public Sewer
SQFT Above Finished: 1652
SQFT Below Finished: 600
SQFT Total Finished: 2252
Structure Type: Detached
Total Garage/Parking Spaces: 4
Water: Public
Windows: Double Pane, Energy Efficient, Insulated, Replacement, Screens
Room Sizes
Primary Bedroom: 12 x 15 Level - Upper 1
Bedroom 2: 12 x 12 Level - Upper 1
Bedroom 3: 11 x 10 Level - Upper 1
Office: 12 x 12 Level - Main
Dining Room: 12 x 12 Level - Main
Kitchen: 12 x 15 Level - Main
Family Room: 24 x 22 Level - Lower 1
Living Room: 18 x 13 Level - Main
Local Schools
High School: TOWSON
Middle School: DUMBARTON
Elementary School: STONELEIGH
School District: BALTIMORE COUNTY PUBLIC SCHOOLS
Listed By / Shown By
Listed By
Agency Name: Monument Sotheby's International Realty
Agency Phone: 4439063840
Shown By
Agent Name: Barb Stinson
Agent Phone: (610) 468-9832
Agency Title: Berkshire Hathaway HomeServices Homesale Realty

 First American
Estimate Your Payment
Estimated Payment
$ 1,894.40 per month $1,257.45 Principal & Interest $472.17 Property Tax $164.79 Homeowner's Insurance



 Corporate Office - 215 S Centerville Rd. Lancaster, PA 17603
1101 Saint Albans Road | MLS# MDBC2168554
This single family home located at 1101 Saint Albans Road, Idlewylde, MD 21239 is currently listed for sale with an asking price of $565,000. This property was built in 1992 and has 3 bedrooms and 2 full and 1 partial baths with 2252 sq. ft. Saint Albans Road is located in the IDLEWYLDE subdivision within the BALTIMORE COUNTY PUBLIC SCHOOLS school district. Search IDLEWYLDE real estate on www.barbstinson.com today.